Designing and Renovating a House: What Apartment Owners Don't Expect
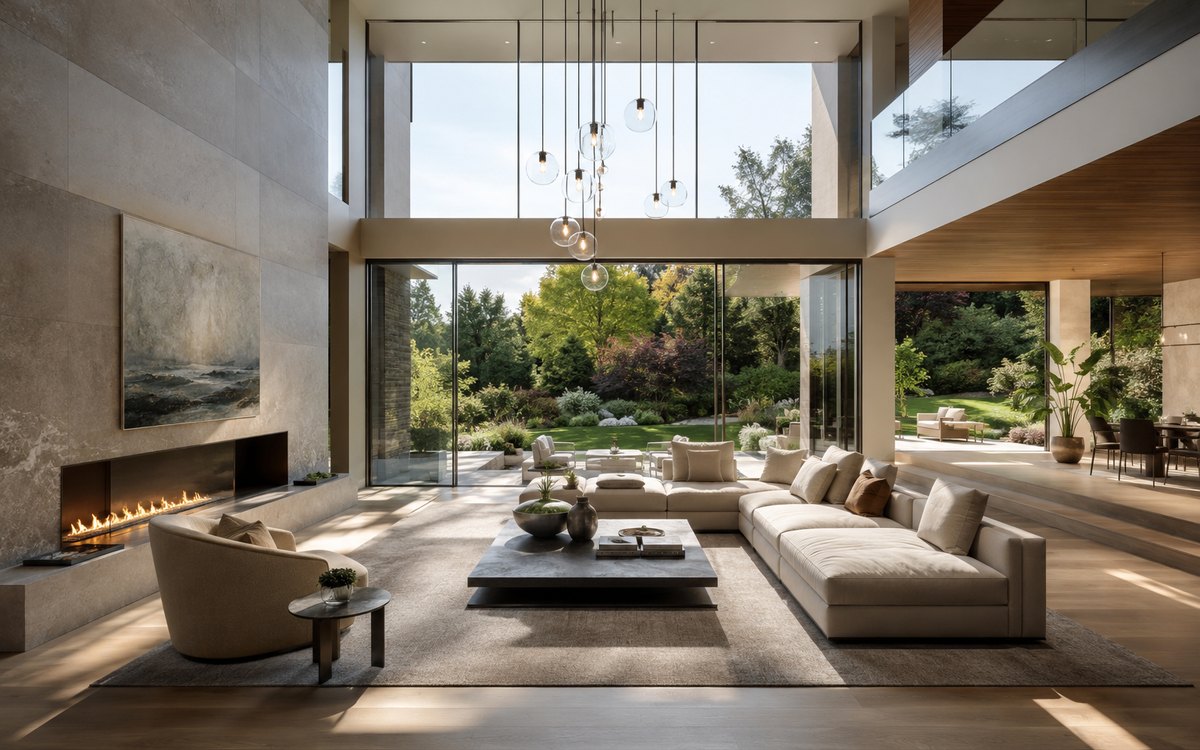
A house is not a larger apartment. It comes with engineering, levels, glazing and a relationship to the land outside, and each of those changes how the interior has to be planned. Here is what apartment owners typically do not expect.
How a house differs from a flat
You are responsible for everything: heating, ventilation, water treatment, drainage, sometimes power supply. There is no building management to call.
You also gain what a flat cannot offer: full-height glazing, double-height spaces, a direct connection to the outside and the freedom to plan without structural constraints imposed by neighbours.
Planning across several levels
The ground floor takes the public functions and, ideally, one bedroom or a room that can become one. The upper floor takes private rooms. The basement or plant room takes services and storage.
Plan the vertical circulation first. The staircase position determines the plan of both floors, and moving it later is a structural decision rather than a design one.
Engineering an apartment never has
A boiler room with its own requirements. Mechanical ventilation, ideally with heat recovery. Water treatment if the supply is from a borehole. A drainage or treatment system. Distribution manifolds that need to remain accessible.
All of this needs space, and it needs to be positioned before the plan is fixed. A plant room retrofitted into a leftover corner is a permanent inconvenience.
Light and full-height glazing
Large glazing is the main pleasure of a house and its main engineering challenge. Orientation matters: south-facing glass needs shading, north-facing glass needs compensating with warmer artificial light.
Plan for solar gain in summer and heat loss in winter. Overhangs, external blinds and good glazing specifications do more than any curtain.
Double-height spaces: for and against
For: drama, daylight deep into the plan, a sense of generosity that no flat provides. Against: heating cost, acoustics, and the practical difficulty of cleaning glazing five metres up.
If you want one, plan the heating and the maintenance access at the same time, not afterwards.
The staircase
It is the largest single object in the house and the one people underestimate. Comfortable going and rise, a handrail on both sides where children are involved, lighting at every level, and a landing if the flight is long.
Open treads look elegant and are not for every household. Decide honestly who will use them daily.
Connection to the grounds
Plan the transitions: terrace level flush with the floor inside, doors that open the way you actually use them, an entrance sequence with somewhere to leave boots and coats.
The view matters as much as the plan. Position the main seating and the kitchen worktop so they face the garden rather than a wall.
Heating and comfort
Underfloor heating on the ground floor, radiators or a combined system above. Zone the control by floor and by room: a house heated as a single zone is either too warm upstairs or too cold below.
Insulation and airtightness decide running costs far more than the choice of boiler.
Budget and phasing
A house costs more than a flat for reasons beyond area: foundations, roof, facade, services and the grounds. It makes sense to phase the work, bringing floors or zones into use in sequence.
A contingency is not optional. On projects with their own engineering, unforeseen work appears almost every time.
What to decide before work starts
Heating type and plant room location. Ventilation strategy. Positions of soil stacks. Utility entry points. Space for appliances and storage.
These decisions shape the plan more than furniture layout does, and changing them later is the most expensive kind of change.
Checklist for a house
Plant room planned, not improvised. Staircase positioned first. Glazing specified with orientation in mind. Heating zoned. Storage designed in. Contingency in the budget.
Common questions
Does a house need a design project more than a flat? Yes. There are more systems to coordinate and more ways for them to conflict.
Is a double-height space worth the heating cost? For many owners yes, provided it is planned rather than inherited.
What is most often forgotten? Storage and a proper utility room. Both are missed daily once the house is occupied.
Comments
No comments yet — be the first.