An Interior Design Project: Stages, Timelines and Cost
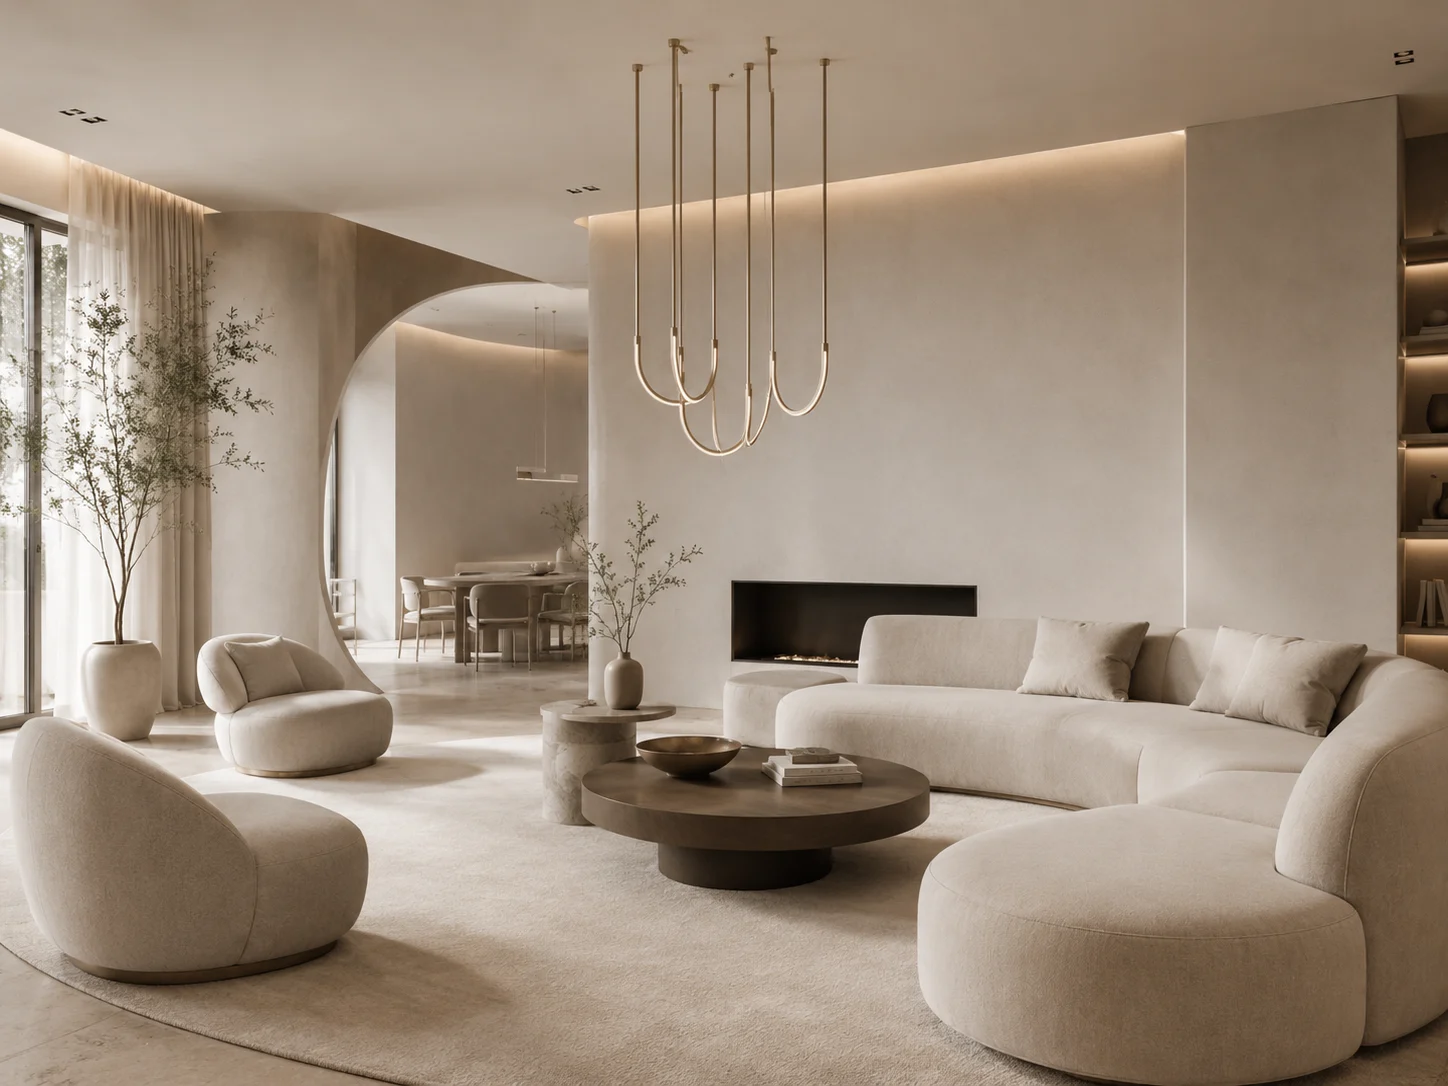
A design project is not a set of pretty pictures. It is a working document that lets a renovation be built without improvisation, rework or unplanned spending. This article breaks down the stages of an interior design project, how long each step takes and what determines the cost.
What a design project is and why you need one
An interior design project is a package of drawings and visuals that describes the future space in full: layout, style, materials, lighting, furniture and services. A good project answers every question a builder might have before work starts.
Without one, a renovation almost always runs on "we'll decide as we go" — which means rework, an idle crew and a budget that grows unpredictably.
A project saves money not by being cheap, but by being buildable without a single extra question.
The main stages of the work
- Introduction and brief. We record how you live: who is in the household, how you cook, where you work, what you store. Eighty per cent of how comfortable the finished interior feels is decided here.
- Layout planning. We develop two or three layout options — zoning, circulation, ergonomics, furniture placement — and agree on the best one.
- Concept and style. We shape the visual language: palette, materials, the quality of the light and the key pieces.
- 3D visualisation. We show photorealistic scenes of the future interior, so you see the result before the build begins and can adjust any detail.
- Working drawings. Plans, elevations, specifications and schedules that let the builders deliver the project without improvising.
How long a project takes
Typical timelines for an apartment of 60-120 m²:
- Layout planning — 1-2 weeks
- Concept and visuals — 3-5 weeks
- Working drawings — 2-4 weeks
A full design project therefore takes six to eleven weeks, depending on the floor area, how quickly decisions are approved and how complex the solutions are.
What determines the cost
Four factors drive the price of a project:
- Floor area — the main variable; pricing is usually per m²
- Type of property — apartment, private house or commercial space
- Depth of the work — layout only, a full project, or a project with furnishing and design supervision
- Complexity — bespoke joinery, lighting design, building services
You can estimate the cost for your property in the calculator on the homepage; we prepare an exact quote after a short brief.
Common mistakes when commissioning a project
- Ordering "just the visuals" with no working drawings — builders cannot deliver the idea accurately.
- Cutting corners on the survey — a 3 cm error can cost you a kitchen that will not fit.
- Signing off the layout in a hurry — changing it once visualisation has started is slow and expensive.
- Starting the build before the drawings are finished — running them in parallel nearly always leads to rework.
How we work at Safaryan Design Studio
We carry a project from the first meeting to the finished interior: our full cycle of services covers layout, concept, 3D visualisation, working drawings, furnishing and design supervision. We are based in Yerevan and work on properties worldwide.
Want to talk about your project? Write to us — we'll propose a solution that fits your style, budget and timeline.
Comments
No comments yet — be the first.