The Perfect Kitchen: Ergonomics, Appliance Placement and the Sockets Everyone Forgets
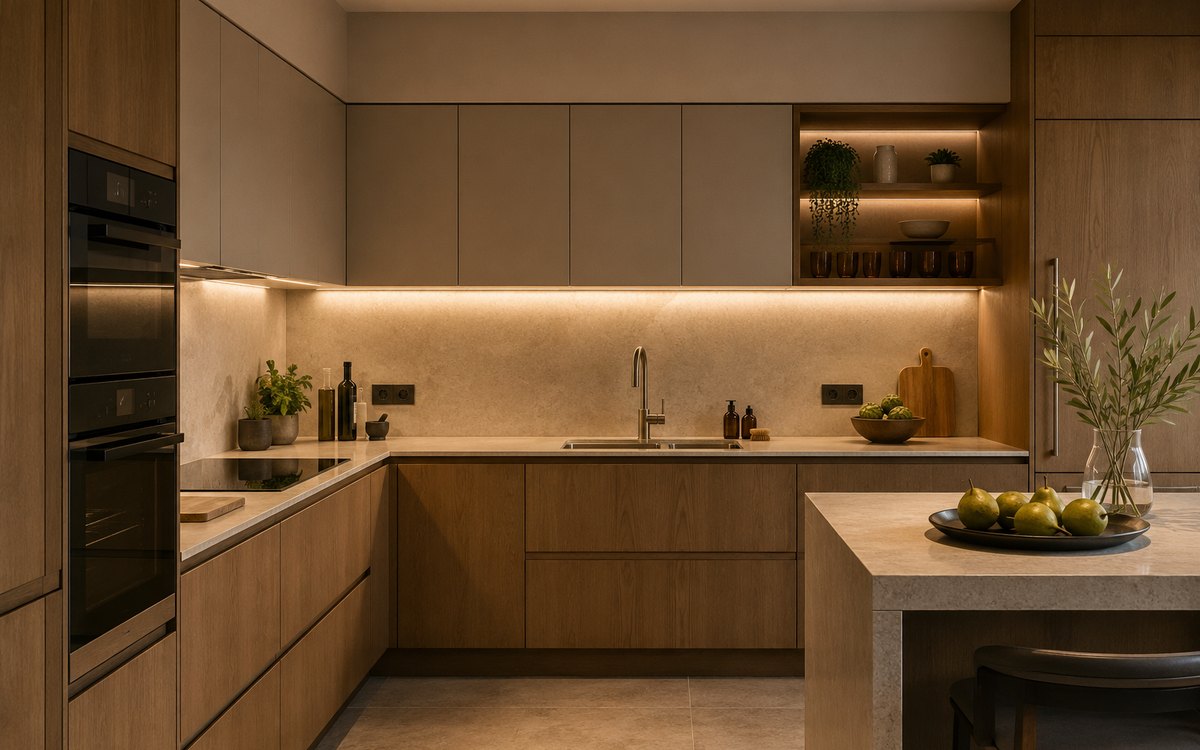
A kitchen either works with you or against you, and the difference is decided long before the fronts are chosen. Ergonomics, heights and socket positions cost nothing at the planning stage and everything afterwards.
The work triangle and its limits
The classic rule links sink, hob and fridge, keeping the total path between them within a comfortable range. It still holds for compact kitchens.
In a long single-run kitchen or a large island layout the triangle stops being useful. There, think in zones instead: storage, preparation, cooking, washing, in that order along the working line.
Appliance placement
The fridge sits at the end of the run, not between the sink and the hob. The dishwasher goes next to the sink, on the side of your dominant hand. The oven at eye level saves your back every single day.
Leave at least sixty centimetres of worktop between the sink and the hob. That strip is where the actual cooking happens, and losing it makes an otherwise beautiful kitchen unusable.
Heights that decide comfort
Worktop height should follow the user, not the catalogue. A practical starting point is the height of your elbow minus about fifteen centimetres.
For a household with a significant height difference between cooks, a split-level worktop, lower at the hob and higher at the sink, solves what a single height cannot.
Sockets: how many and where
Count them and then add more. Above the worktop at least four to six, distributed rather than clustered. Inside cabinets for small appliances that live there. Behind the fridge, the oven, the hob, the dishwasher and the extractor, each on an appropriate circuit.
Sockets everyone forgets: inside the island, for a charging drawer, near the dining table, and one for a robot vacuum's dock.
Storage by zone
Store things where they are used. Pans near the hob, plates near the dishwasher, chopping boards near the preparation area. This sounds obvious and is routinely ignored in favour of symmetry.
Deep drawers beat cupboards with shelves for everything below waist height: you see the contents instead of excavating them.
Task lighting
Under-cabinet lighting along the whole working line, not a single fitting in the ceiling behind your back. Neutral colour temperature, evenly distributed, ideally on its own switch.
If there is an island, light it separately. It usually doubles as a dining and working surface and needs its own scene.
Worktop and front materials
Quartz aggregate and ceramic are durable and expensive, compact laminate is a reasonable compromise, standard chipboard fears water at the joints. For heavy cooking choose something indifferent to heat and staining.
Matt fronts with anti-fingerprint coatings are easier to live with than gloss; fluted and milled fronts look striking and take longer to clean.
Extraction and ventilation
Size the extractor by the volume of the kitchen, not by appearance. A weak unit means cooking smells throughout the flat, especially in an open-plan layout.
Decide the discharge route early: connection to the building duct, recirculation with a carbon filter, or an external outlet where that is permitted.
Checklist before ordering a kitchen
Appliances chosen and their dimensions known. Sockets marked against the furniture plan. Worktop height set for the actual user. Sixty centimetres of clear preparation space. Extraction route decided. Lighting on its own circuit.
Common questions
How many sockets are enough? More than you think. Adding one after the tiling is done is a small demolition project.
Is an island always a good idea? Only with enough clearance around it, roughly a metre on each working side.
Should appliances be chosen before the kitchen? Always. The cabinetry is built around them, not the other way round.

Comments
No comments yet — be the first.