Turnkey Bathroom Renovation: Tiling, Lighting and Concealed Access Panels
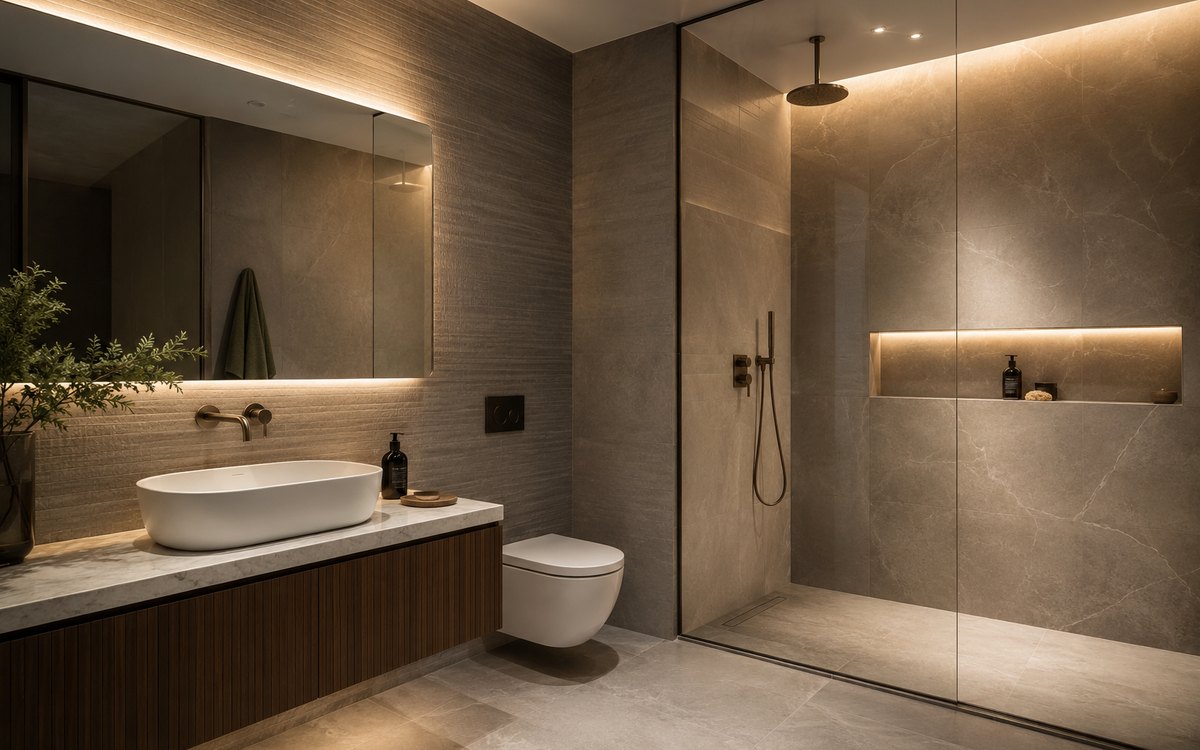
A bathroom is the most technically demanding room in any home. Everything that makes it look good sits on top of work nobody ever sees, and that hidden layer decides whether the room lasts fifteen years or leaks in three.
What sits behind the good looks
Waterproofing, falls to the drain, ventilation, pipe routing, access to shut-off valves. None of it is visible in a photograph, and all of it is what you are actually paying for.
Redoing any of these means removing the tiling above them. This is the one room where saving on the invisible part is guaranteed to cost more later.
The order of works in a bathroom
Strip out, then services, then levelling, then waterproofing with its curing time, then tiling, then fittings and finally the sanitaryware. Skipping ahead is how projects fail.
Curing time for waterproofing is not optional and cannot be shortened by working faster. Plan the schedule around it rather than against it.
Waterproofing: exactly where it is needed
The entire floor with the membrane turned up the walls by at least twenty centimetres. The shower zone to full height. All wall junctions and pipe penetrations. Around the bath where it meets the wall.
A partial job in the wet zone alone is the most common shortcut, and the most common cause of a neighbour's ruined ceiling.
Choosing tiles
Consider slip resistance for floors, format, and how much cutting the layout will produce. Large formats mean fewer joints and a calmer room, but they demand a flat substrate and a skilled fitter.
Order ten per cent extra for cuts and future repairs, from the same batch. Colour varies between batches, and a single replaced tile years later will show.
Tiling and setting out
The setting-out drawing decides how the room reads. Full tiles in visible places, cuts hidden in corners and behind fittings, joints aligned between floor and wall where possible.
Agree the setting-out before the first tile goes on. Once it is fixed, changing your mind means starting again.
Lighting and ventilation
Three layers: general light, task light at the mirror, and low-level or accent light for the evening. The mirror needs light from both sides at face height, not a single downlight above it.
Ventilation is not a detail. An underpowered extractor means condensation, mould in the joints and paint failure within a couple of years.
Concealed access panels and storage
Every shut-off valve, filter and meter needs to remain reachable. Concealed hatches finished in the same tile do this without spoiling the wall.
For storage, plan a tall unit or recessed niches rather than shelves added later. A niche formed in the wall during construction costs almost nothing and holds everything.
What to plan for in advance
Socket for a washing machine and, increasingly, for a bidet seat. Underfloor heating with its thermostat position. A dedicated circuit for a heated towel rail. Space and services for a washing machine or dryer if they live here.
Cost and duration
A bathroom of up to five square metres takes between three and six weeks when the work runs in sequence. Most of that time goes to substrate preparation, waterproofing with curing and tiling.
The budget splits roughly into thirds: sanitaryware and equipment, tiles and materials, labour.
Current ideas for 2026
Large-format porcelain with minimal jointing, wall-hung sanitaryware, concealed cisterns, linear drains, warm and layered lighting, brushed metal finishes instead of chrome.
What to check at handover
Falls towards the drain, no hollow sound under tiles, working ventilation, access to valves, clean junctions and silicone lines. Leak testing happens before tiling, not after.
Common questions
Can a bathroom be renovated without a designer? Yes, but the setting-out and lighting plans should still be drawn.
Is underfloor heating necessary? In a bathroom it is the single biggest comfort upgrade for the money.
How long does waterproofing last? Properly applied systems outlast the tiling above them.
Comments
No comments yet — be the first.